
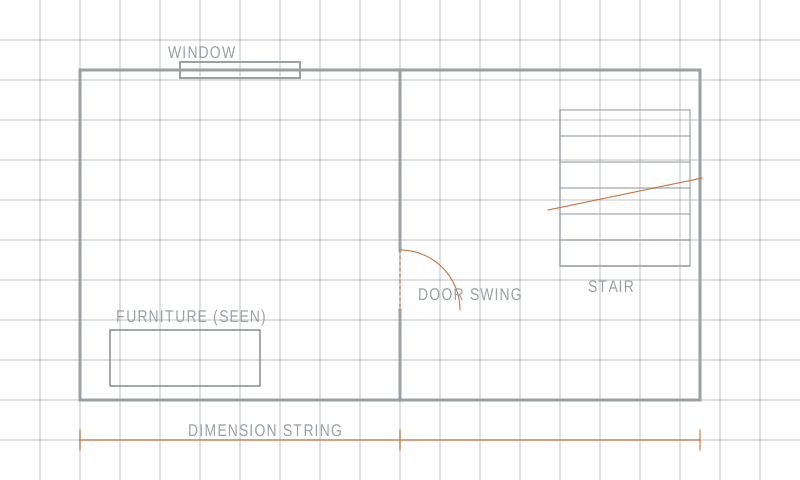
Most people look at a floor plan as a picture of a room seen from above. It is not. It is a section, a horizontal slice through the building taken roughly a metre or so above floor level, with everything below the cut drawn as seen from above and everything above it either omitted or shown as a dashed line. Once that is clear, the drawing stops being a diagram and becomes a description of a real object.
It explains why walls are drawn as two heavy parallel lines with the space between them filled or hatched: you are looking at the cut material. It explains why a window in a wall shows as a break in that heavy line with thin lines inside it, and why a high-level window that sits above the cut appears only as a dashed rectangle. It also explains why a kitchen worktop is drawn solid and the wall cupboards above it are drawn dashed.
Line weight carries the meaning
The single most useful habit when reading a plan is to sort the lines by weight before reading anything else. The heaviest lines are cut. The medium lines are objects below the cut seen in plan, such as furniture, fittings, worktops and steps. The lightest lines are surface information, such as tile setting-out or floor pattern. Dashed lines are things above the cut or things hidden behind something else.
This hierarchy is not decoration and it is not consistent across every drawing you will meet, but where it is used it tells you instantly what is structure and what is not. A plan where every line is the same weight is much harder to read, which is why drawings produced quickly on a computer without weight settings often feel flat and confusing even when the information is all there.
Door swings and why they take up space
A door is drawn as a leaf line with a quarter-circle arc showing where it sweeps. The arc is not there to look tidy; it is a claim on floor area. Anything inside that arc must be either movable or lower than the handle. A great many plans that look workable fail on this point alone, with a door opening into the side of a cupboard, across a radiator or into the path of another door.
Two doors whose arcs overlap will clash in use even if they never physically touch, because two people cannot pass through that space at once. Checking every arc on a plan against the furniture and against the other arcs is one of the fastest ways to find problems before anything is built. Reversing a swing, or hanging a door on the opposite jamb, is nearly free at the planning stage and expensive later.
Circulation is the part that is not drawn
A plan shows rooms and objects. What it does not show, and what governs whether the arrangement works, is the set of paths people take through it. Tracing those paths by hand across the drawing is the most valuable thing a non-professional can do with a plan. Draw the line from the front door to the kitchen, from the kitchen to the table, from the bedrooms to the bathroom, from the back door to wherever tools are kept.
The pattern that emerges is usually more revealing than the room sizes. Paths that cross the middle of a room where people sit will make that room feel like a corridor no matter how large it is. Paths that double back on themselves mean a room is being used as a passage. A room with a route through it has a different amount of usable floor than its dimensions suggest, and that difference is what the plan hides.
Where a proposed change removes a wall, the paths change too. Opening a kitchen into a dining room does not simply add area; it usually turns part of the kitchen into the route to the garden. That may be an improvement or it may destroy the only quiet corner in the house, and the only way to find out is to draw the lines.
Scale, dimensions and the difference between them
A scaled drawing is one where a given length on paper represents a fixed length in the building, commonly one to fifty or one to a hundred for whole plans and one to twenty or closer for detail. Measuring off a drawing with a scale rule gives an approximate figure and is fine for judging whether a sofa will fit. It is not fine for ordering materials, because paper distorts, prints are rescaled and drawings get copied.
Written dimensions override anything you measure. They usually appear as a string of figures along the outside of the plan, each with witness lines showing exactly what is being measured, and a separate overall figure. Note whether dimensions are taken to the face of the finished wall or to the structure behind it. The difference is the thickness of plaster or board, small in itself and quite capable of making a fitted unit not fit.
Reading before changing
The sequence that avoids most trouble is simple. Identify the cut. Sort the lines by weight. Mark every door swing. Trace the circulation. Read the dimension strings rather than measuring. Only then start moving things. Changes made after that reading are far more likely to survive contact with the actual building, because they are being made to the building rather than to a picture of it.