
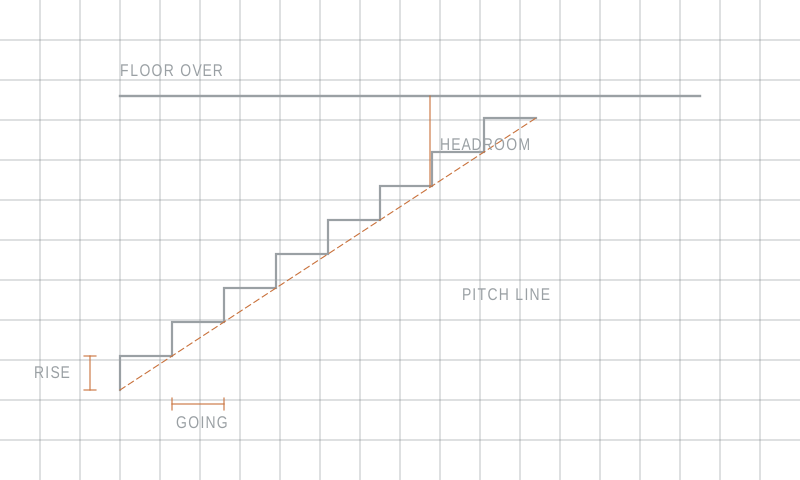
A stair looks like carpentry and behaves like geometry. The vertical height between two floors is fixed. The horizontal space available for the stair is usually fixed too. Every other decision follows from dividing the first by a whole number of steps and checking whether the result fits inside the second. This is why stairs are so unforgiving of improvisation: there is no adjustment that does not show up somewhere else.
The two dimensions that define a step are the rise, meaning the vertical distance from one tread to the next, and the going, meaning the horizontal distance from the front of one tread to the front of the next. Note that the going is measured nosing to nosing, not across the visible top of the tread, because treads normally overhang. Confusing the two is the most common arithmetic error in stair setting-out.
Why every rise must be identical
People climb stairs without looking at them. After the first two or three steps the body has learned the rhythm and repeats it, and the eyes go elsewhere. A stair with one rise even slightly different from the others breaks that rhythm at precisely the moment nobody is watching, and that is why an odd step at the top or bottom of a flight is disproportionately dangerous.
The difference usually creeps in through the floor finishes. A flight set out correctly to the bare structure ends up with an extra fifteen millimetres of screed and tile at the bottom and nothing at the top, and the bottom rise is now short. The setting-out has to be done to finished floor level at both ends, which means knowing the floor build-up before the stair is made.
The relationship between rise and going
Rise and going trade against each other. A taller rise with a shorter going gives a steep stair that takes little floor area and is tiring to climb. A shallower rise with a longer going gives a comfortable stair that eats floor. The various rules of thumb that have circulated for centuries all describe roughly the same curve: as the rise increases, the going should decrease, but not proportionally.
What they capture is that a human stride is a fixed thing and a stair asks you to both step forward and step up. Steep stairs feel like climbing; shallow ones feel like walking. Somewhere in between is a stair you do not notice, and that is the target. A stair that is uncomfortable is almost always one where the rise and going were chosen independently rather than as a pair.
Maximum rise, minimum going and maximum pitch are all controlled by regulation, and the permitted figures differ by jurisdiction and by the type of stair, with private stairs in a dwelling treated differently from common or public ones. The applicable figures have to come from the rules in force where the stair is being built rather than from a general account like this one.
Headroom is the constraint people forget
Headroom is measured vertically from the pitch line, which is the line joining the nosings, to whatever is above. It has to be maintained along the whole flight, and the tight point is almost always where the stair passes through the floor opening above. A stair that fits the plan perfectly can still be unbuildable because the opening in the floor above is too short.
This is why shortening a stair by making it steeper often does not help. Steepening the stair raises the pitch line sooner, which brings it closer to the edge of the opening above and can lose headroom faster than it gains floor space. The usual solution is to lengthen the opening above, or to turn the stair so that the tight point moves.
Winders, landings and turns
Where a straight flight does not fit, the stair has to turn, and there are two ways to do it. A landing is a full flat platform, which interrupts the rhythm cleanly and gives a place to rest and to change direction. Winders are tapered treads that turn the stair while continuing to climb, which saves the floor area a landing would occupy.
Winders are harder to use because the going varies across the width of the tread. At the narrow end it may be very small indeed. The convention is to measure the going at a defined line part way across the stair, and to keep the narrow end above a minimum, but the practical point is that people do not walk on the centreline. On a winder they cut the corner, which puts them where the treads are shallowest.
Where there is a choice, a landing is the safer geometry and a quarter-turn of winders is the compromise. A half-turn made entirely of winders concentrates the awkwardness in one place and should be a last resort in a stair that will be used daily.
Setting out in the right order
The sequence is: establish the exact finished floor to finished floor height; divide it by trial numbers of risers until the rise falls in a comfortable range; take the resulting number of goings and check the total run against the available floor; check the pitch; then check headroom against the opening above. If any check fails, change the number of risers, not one individual step.
Doing the checks in that order means a failure is discovered while it is still arithmetic. Doing them out of order means it is discovered in timber.