
The junction between two floor finishes is the detail most often left until the end of a job and most often regretted afterwards. It is treated as a trim question when it is really a question of thickness, movement and wear, all of which needed deciding before either floor was laid. Getting it wrong produces a lip people catch their feet on, a strip that works loose, or a line of cracked grout.
There are only three honest answers to the junction. The two floors finish level and meet directly. They finish at different levels and the change is expressed deliberately. Or they finish at different levels and the difference is ramped out. Everything sold as a threshold strip is a variation on one of those three, and choosing between them is easier than choosing between products.
Thickness is decided before the floors go down
A tiled floor is the tile plus its adhesive bed plus any decoupling or backer layer. An engineered board floor is the board plus its underlay. A carpet is the carpet plus its underlay plus a gripper. These stacks are rarely the same height, and the difference is usually somewhere between two and twenty millimetres. If both floors are being laid at once, the cheapest fix by a wide margin is to adjust the substrate under the thinner one so that the finished surfaces arrive level.
That means deciding the finished floor level for the whole area first and working down from it, rather than laying each floor from its own subfloor and discovering the mismatch at the doorway. Levelling compound, a sheet of ply or a thicker underlay all cost very little at that stage. Once both floors are down, the same correction is impossible without lifting one of them.
Movement and why a gap is not sloppiness
Materials change size. Timber and timber-based boards take up and give off moisture and move across the grain with the seasons. Tiles and their beds move mainly with temperature, and much less. Concrete shrinks for a long time after it is laid. A junction that locks two of these together rigidly will fail at whichever side is weaker, usually as a crack along the grout line or a buckled board.
So a good junction has a deliberate gap in it. On a floating board floor the gap at the perimeter and at every doorway is not optional; it is what allows the field of boards to expand without lifting. Covering that gap with a trim is fine. Filling it with adhesive or grout is not, because the trim is then doing structural work it was never intended to do.
The usual failure looks like this: a strip is glued down across the junction, the board floor grows in humid weather, the boards push the strip, and either the strip lifts or the board floor rises in the middle of the room. Nothing about the strip was faulty. It was simply asked to restrain a floor.
Three details that work
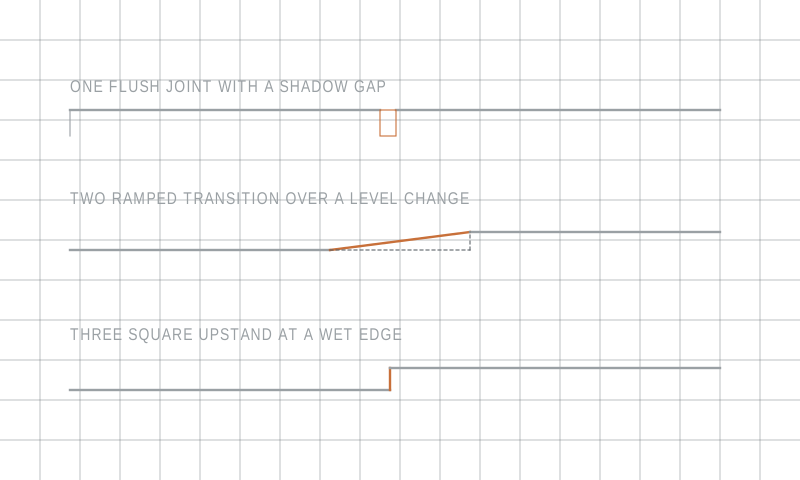
A flush joint with a shadow gap is the quietest solution and the most demanding. Both floors arrive at the same finished level, separated by a narrow, consistent gap, usually filled with a flexible sealant or left open over a recessed carrier. It looks deliberate, it allows movement, and it has no raised edge at all. It only works if the levels genuinely match, so it belongs to jobs where both floors were planned together.
A ramped transition takes a known difference in level and spreads it over enough length that it cannot be felt underfoot. The important number is the slope rather than the height: a short steep ramp is a trip, a long shallow one is not noticed. Ramps are the right answer where one floor is being replaced and the other is staying, which is most retrofit work.
A square upstand does the opposite. It states the level change as a small, clean step with a hard edge, usually where a wet area meets a dry one and the difference also has a function. This is honest and durable, but it must be visible. A step of a few millimetres in a doorway with no visual cue is the worst of all options, because the eye reads the floor as continuous and the foot finds out otherwise.
Where the line should sit
By convention the change of material happens under the closed door, on the centreline of the door leaf. This is not arbitrary. It means that from either room the floor reads as a single material running to the door, and the junction is hidden when the door is shut. Placing the line at the face of the frame instead leaves a visible tongue of the wrong material poking into one room.
In an opening with no door, the line usually looks best on the line of the wall face rather than floating somewhere in the opening. The reveal then reads as the boundary. A junction placed part way along a wide opening will always look as though it drifted there, because there is nothing in the architecture to justify its position.
A short check before ordering anything
Measure both finished stacks, not just the visible finishes. Decide the finished floor level for the whole area. Confirm which floor, if either, needs to move. Decide whether the junction will be flush, ramped or stepped, and where its line sits relative to the door. Leave a movement gap on any board floor and make sure whatever covers it is fixed to one side only. The trim is then a detail rather than a repair.