
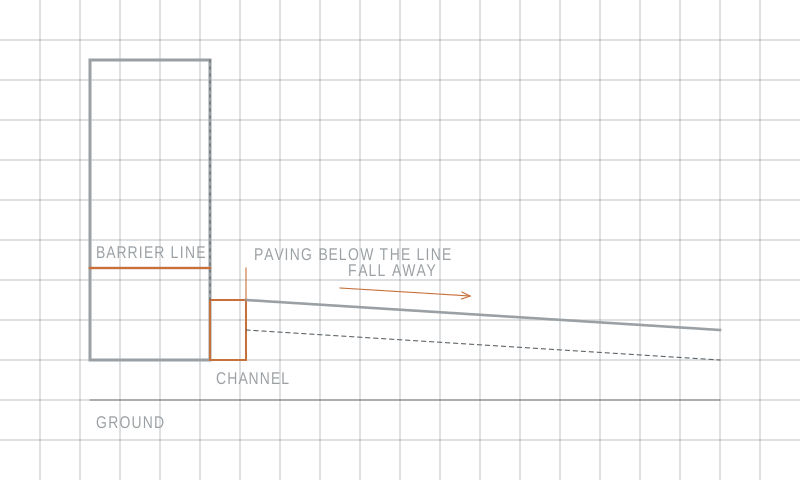
Water arrives at a building as rain on the roof, as rain on the walls and as rain on the ground around it. The first two are dealt with by gutters and by the wall build-up. The third is dealt with by the ground itself, and it is the one most likely to have been altered since the house was built, usually by someone laying a new path or patio.
The principle is simple to state. Ground next to a building should fall away from it, should sit well below the level at which the wall becomes vulnerable, and should give water somewhere to go once it has been shed. Almost every damp patch at low level in an otherwise sound wall traces back to one of those three being wrong.
Falls and where water ends up
A paved surface laid dead level does not stay level. It settles, and it holds water in whatever hollows develop. A surface laid with a deliberate fall away from the building sheds water before it can pond, and continues to do so even after some settlement. The fall needs to be enough to work with a rough surface and with debris on it, which is more than it takes to work on clean smooth paving.
The critical question is where the water goes at the bottom of the fall. Falling away from the house into a border is fine if the border can absorb it. Falling away from the house into a fence line where it ponds against a neighbouring wall is not a solution, it is a relocation. A channel drain along the low edge, or a permeable strip, gives the water a destination rather than a resting place.
Falls also have to survive the edges. A patio that falls correctly across its middle but is bounded by a raised edging on the low side becomes a shallow tank. This is common where a decorative edge was added after the paving, and it converts a functioning surface into a pond in a single afternoon.
Levels at the wall
Most walls have a horizontal barrier near their base intended to stop water rising through the masonry, and its effectiveness depends entirely on the ground outside staying below it. Raising the external level so that paving sits at or above that line lets water bypass the barrier completely, and no amount of work on the inside face of the wall will fix it while the ground remains where it is.
This is the single most common consequence of adding a new patio or path. Each new surface is laid over the old one, the level creeps up a few centimetres at a time, and eventually it crosses the line. The damp then appears inside as a band at low level, and it appears some time after the paving was laid rather than immediately, which disguises the cause.
Where the external level genuinely cannot be lowered, the alternative is to break the contact: a channel, a gravel-filled trench or a drained void along the wall so that the paving does not touch the masonry above the critical line. The exact arrangement depends on the wall and on the regulations that apply, and it is worth establishing what is already there before changing levels rather than after.
Splash and the first few hundred millimetres
Rain landing on a hard surface next to a wall does not simply run away. It bounces, and the band of wall just above the ground takes repeated wetting from splash. On a smooth impervious paving that band is wider and wetter than on gravel, because gravel breaks up the drop and absorbs the energy.
This is why a gravel margin at the base of a wall is such a persistent detail. It is not decoration; it reduces splash, it gives water a route downwards, and it keeps soil and planting off the masonry. A narrow strip does most of the work, and it is one of the few low-cost changes that reliably improves a damp low-level wall.
Thresholds
A door at the same level as the outside paving is convenient and is the one place where the rules above cannot simply be obeyed. The resolution is a threshold drainage channel immediately outside the door, taking water away before it reaches the opening, combined with a fall in the paving towards that channel rather than towards the house.
The channel has to be maintained. A threshold channel packed with leaves and grit is a reservoir sitting against a door opening, and it will find its way inside during heavy rain. Whatever is installed needs to be openable and cleanable by whoever lives there, which rules out a great many neat-looking details.
Planting, gutters and the slow changes
Two other things change the ground over time. Planting beds built up against a wall raise the effective level with soil and hold moisture against the masonry, and shrubs planted close in keep the wall in shade so it never dries. Both are gradual and both are reversible.
Gutters and downpipes deliver a concentrated stream to one point, and where that point discharges badly it saturates the ground next to the wall repeatedly. A downpipe running into a blocked gully, or discharging onto paving that falls back towards the house, undoes every other measure on this page. Checking what the downpipes do during actual heavy rain, rather than in dry weather, is the most direct diagnostic available and it costs nothing but a wet coat.